
CMM & Quality Lab
CMM Inspection & Quality Control You Can Trust
Our CMM quality lab delivers precise, data-driven inspection to ensure every part meets exact design specifications and industry standards.
Using advanced coordinate measuring technology, we verify dimensions, tolerances, and complex geometries with exceptional accuracy, helping identify issues early, reduce defects, and maintain consistent quality throughout production.
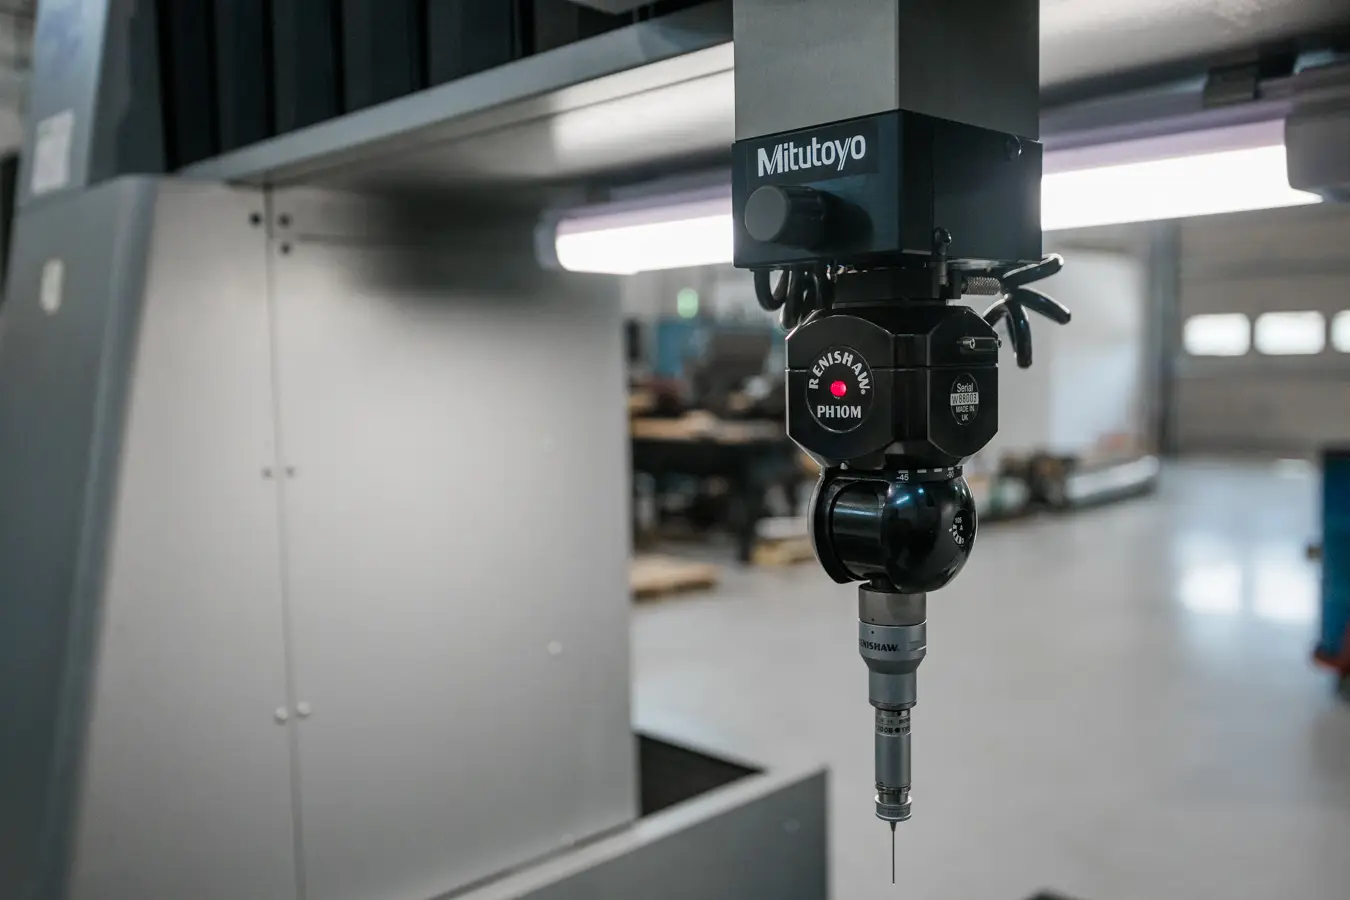
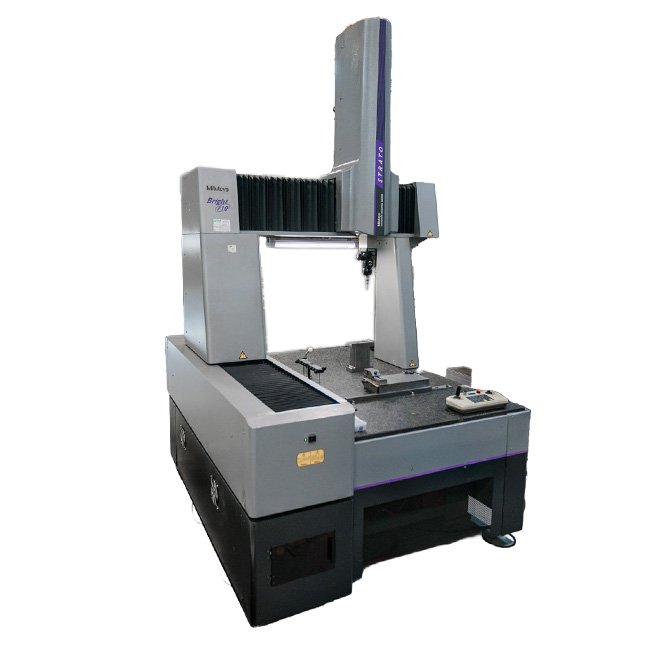
MITUTOYO BRIGHT 710
CMM
Quantity: 1
-
X – 100mm
-
Y – 250mm
-
Z – 60mm
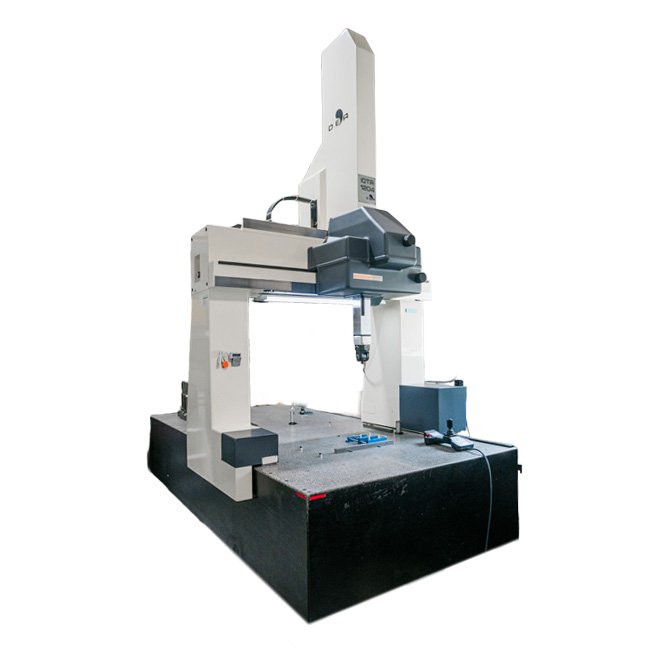
DEA IOTA 1204
CMM
Quantity: 1
-
X – 965mm
-
Y - 1905mm
-
Z – 635mm
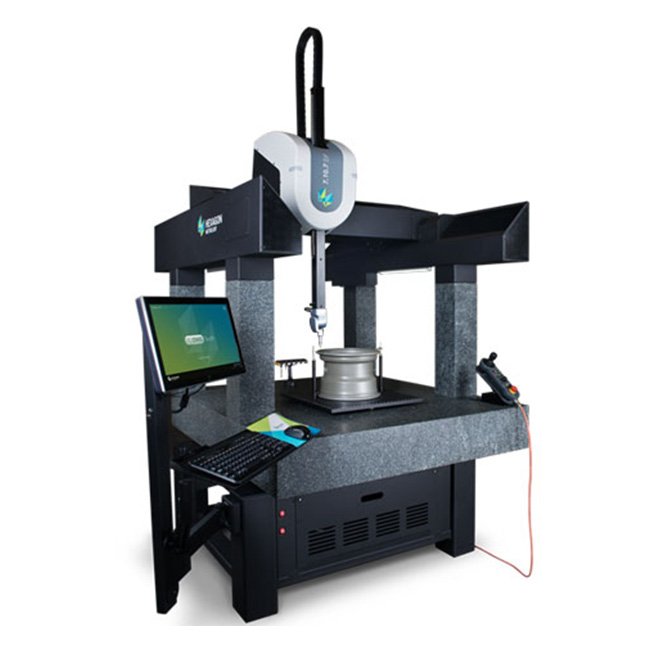
HEXAGON SF 7107
CMM
Quantity: 1
-
X – 710mm
-
Y – 1010mm
-
Z – 680mm
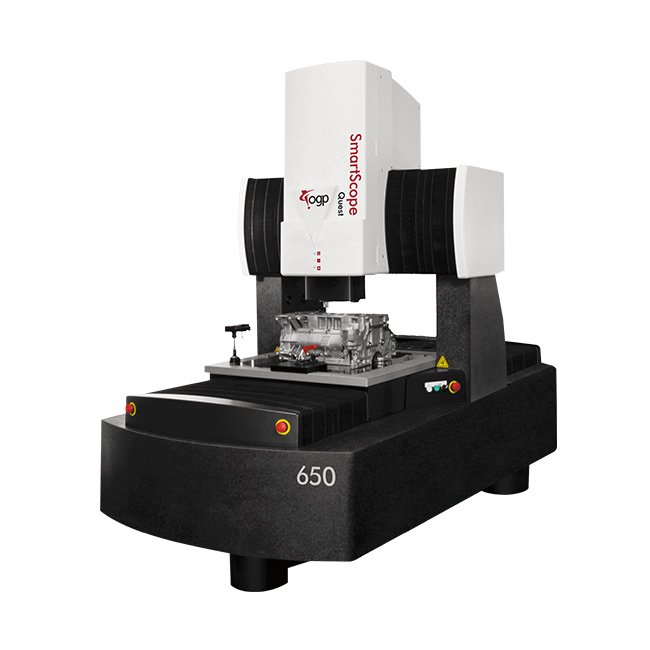
SMART SCOPE QUEST 650
3D Measuring System
Quantity: 1
- X – 610mm
- Y – 660mm
- Z – 440mm